Profile & specs
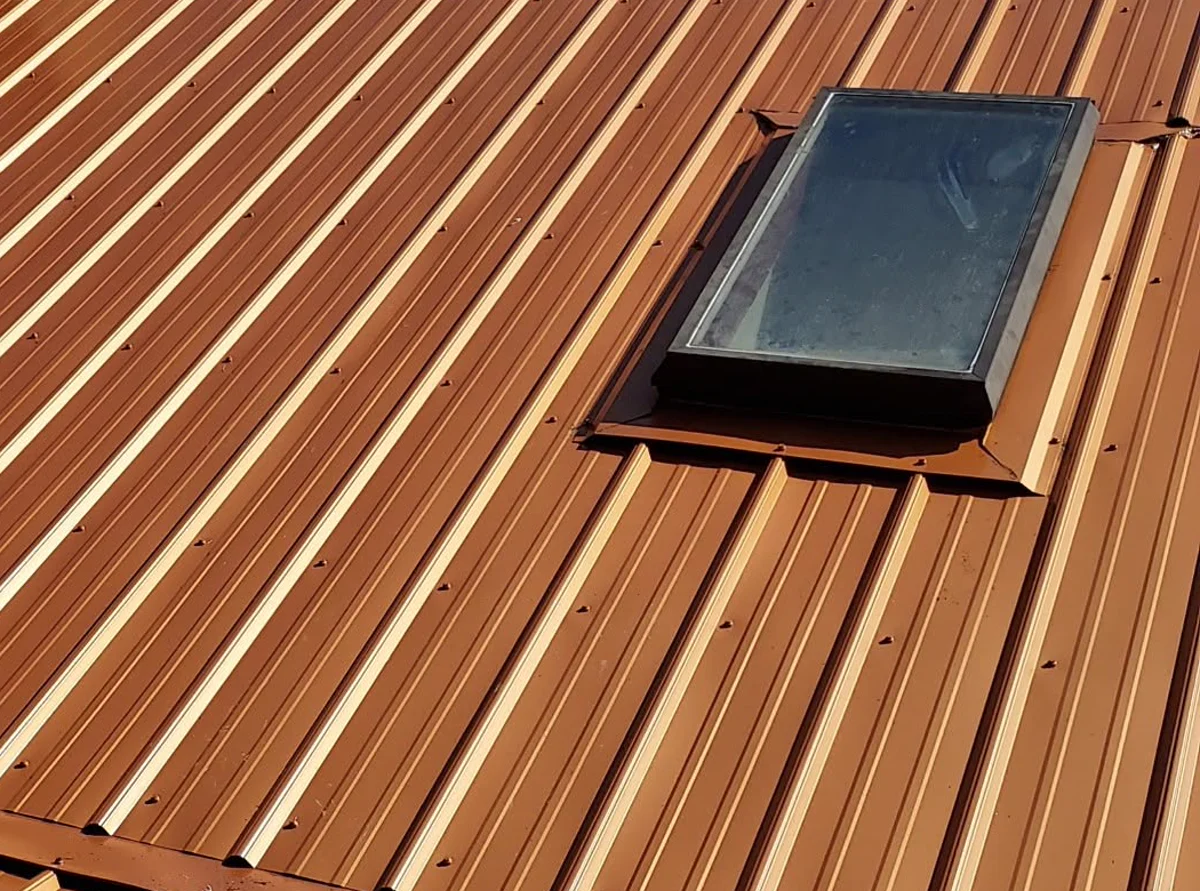
R Panel at a glance
- Coverage
- 36″ per panel
- Rib height
- 1¼”
- Rib spacing
- 12″ on center
- Fastening
- Exposed screws
- Gauge
- 24 ga, 26 ga or 29 ga
- Roof pitch
- 1:12 and steeper*
- Use
- Roofing & siding
- Lengths
- Cut to your order
A deeper rib gives R Panel its distinctive profile. The PBR purlin-bearing leg supports the overlapping edge where panels meet.
*For low-slope roofs, confirm the panel’s installation requirements, including lap sealant, fasteners and supports, before ordering.
From a shop to a whole building
- Shops and garages
- Pole barns and equipment sheds
- Commercial and industrial buildings
- Lower-slope roofs with the appropriate installation details
Get the details right
- Exposed screws with sealing washers fasten the panels to suitable purlins or decking.
- The purlin-bearing leg supports the side lap. Follow the specified fastening and sealing details at overlaps.
- One profile can cover the roof and walls; list the lengths and quantities for each surface separately.
- Ask about condensation control if the building will be uninsulated.
Gauge choices
Choose the thickness for the job
R Panel comes in 24, 26 and 29 gauge. Lower gauge numbers mean thicker steel.
About 0.014″ thick
A lighter, economical option for sheds, barns and other buildings where the panel specifications allow.
About 0.018″ thick
A thicker, stiffer option for shops, garages and commercial projects.
About 0.023″ thick
The thickest of our three options, for projects that call for a stiffer panel.
Thickness varies by steel specification. Wind and snow capacity also depend on the complete panel, support and fastening system.
Colors & trim
Bring the roof and walls together
Use one color throughout, or pair lighter walls with a darker roof, trim or lower wall section. Order trim with the panels so the shop can coordinate the finish and pieces.
For the roof
- Eave trim at the lower edge
- Rake / gable trim at sloped edges
- Ridge cap with profile-matched closures
- Flashing at walls and roof transitions
For the walls
- Outside and inside corners
- Base trim along the bottom
- J-channel at panel ends
- Door and window trim
Helpful answers
R Panel FAQs
When should I choose R Panel instead of Ag Panel?
Consider R Panel for shops, garages and commercial buildings where its deeper rib and purlin-bearing overlap suit the project. Ag Panel is a common economical choice for farm buildings. For either panel, check the roof slope, supports and installation requirements rather than choosing by appearance alone.
Can R Panel be used on exterior walls?
Yes. R Panel can cover exterior walls as well as roofs. You can use one profile across a building and choose matching or contrasting colors for the roof, walls and lower wall sections.
What measurements should I bring when ordering?
Bring a sketch showing the roof or wall dimensions, the panel lengths and quantities if you have them, and the size and location of doors, windows and other openings. For roofing, include the slope and any valleys or changes in pitch. A photo helps us understand the layout.
Plan the rest of your project