Profile & specs
Ag Panel at a glance
- Coverage
- 36″ per panel
- Rib height
- ¾”
- Rib spacing
- 9″ on center
- Fastening
- Exposed screws
- Gauge
- 24 ga, 26 ga or 29 ga
- Roof pitch
- 3:12 and steeper
- Use
- Roofing & siding
- Lengths
- Cut to your order
Five main ribs give Ag Panel its familiar shape. Match the rib spacing and height when adding to an existing building.
Built for everyday work
- Barns, sheds and run-ins
- Hay and equipment buildings
- Livestock and poultry barns
- Economical roofing and siding for outbuildings
Plan for the whole building
- For roofing, start with a slope of 3:12 or steeper.
- Panels fasten through the face into suitable purlins or decking. Match supports and fasteners to the installation requirements.
- For open or uninsulated buildings, ask about condensation control before ordering.
- Send roof and wall measurements separately so panel lengths and trim suit each surface.
Gauge choices
Which thickness fits your project?
Lower gauge numbers mean thicker steel. Ag Panel is available in 24, 26 and 29 gauge.
About 0.014″ thick
The economical choice for many barns, sheds and farm buildings.
About 0.018″ thick
A thicker, stiffer panel for projects where that extra rigidity is useful.
About 0.023″ thick
The thickest of our three options, for projects that call for a stiffer panel.
Thickness varies by steel specification. Support spacing and wind or snow requirements depend on the complete building and panel system.
Colors & trim
Finish the roof and the walls
Order trim alongside your panels so the shop can coordinate the color, material and pieces you need.
For the roof
- Eave trim at the lower edge
- Rake / gable trim along sloped edges
- Ridge cap with matching closures
- Flashing where the roof meets a wall or changes direction
For the walls
- Outside corners
- Base trim along the bottom
- Door and window trim
- Inside corners and other finishing pieces to suit the building
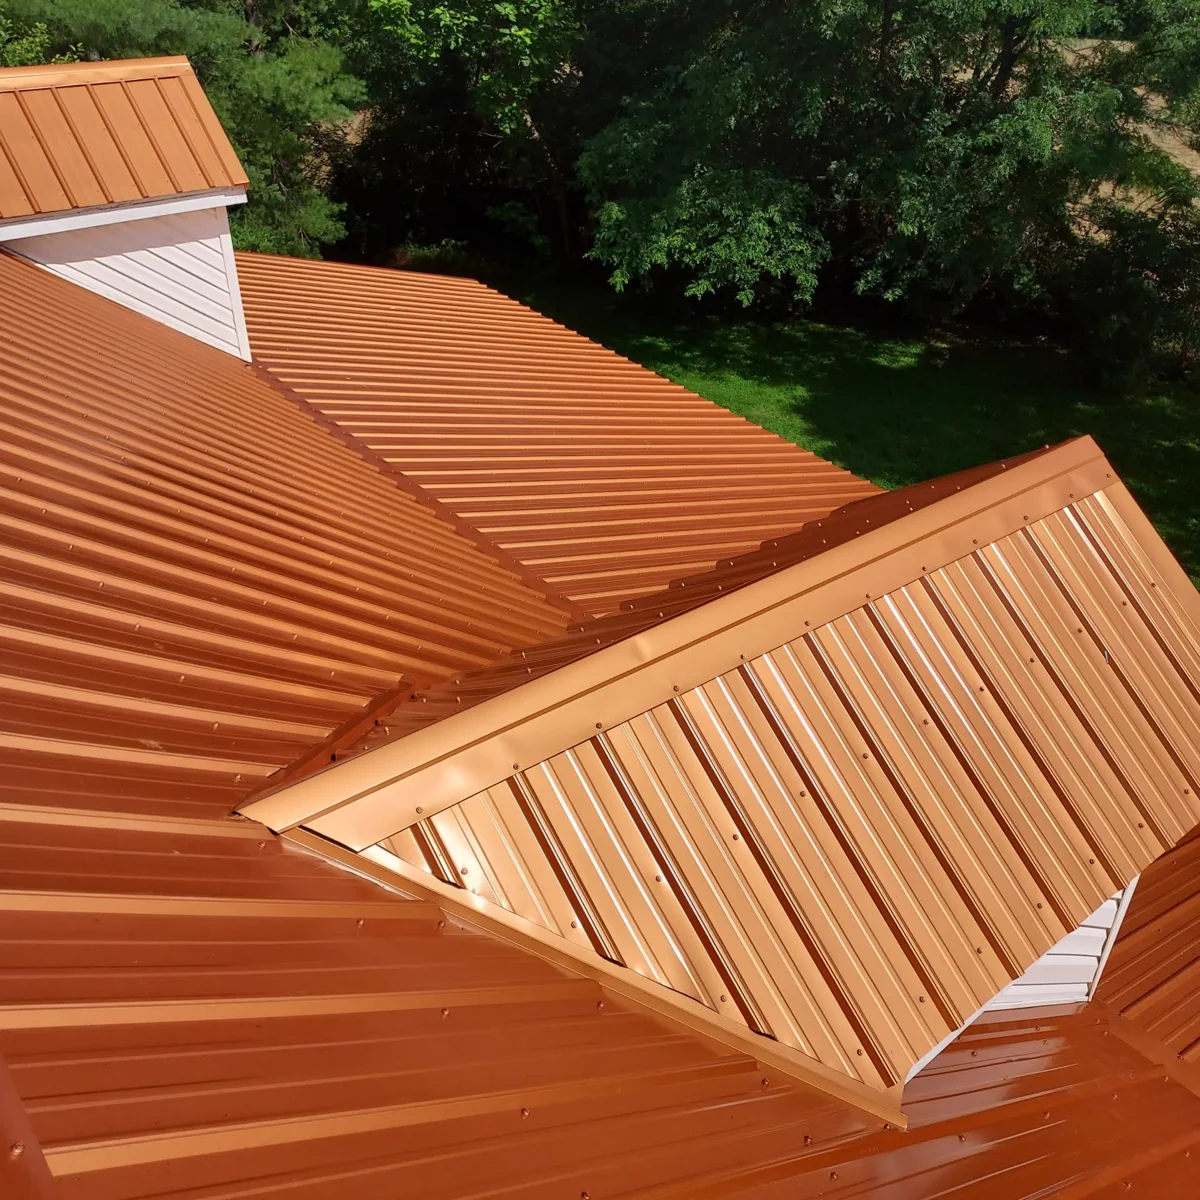
Around the dormer
Ribbed metal continues across the main roof and around the dormer in this example. You can see the ribs, fasteners and surrounding trim. When matching existing panels, compare the rib shape and spacing as well as the color.
Helpful answers
Ag Panel FAQs
Can Ag Panel be used for roofing and siding?
Yes. Ag Panel works on roofs and exterior walls, making it a practical option for barns, sheds and equipment buildings. Provide separate measurements for the roof and walls so we can work through the panel lengths and trim for each.
What is the difference between Ag Panel and R Panel?
Ag Panel has ¾-inch ribs spaced 9 inches apart. R Panel has deeper 1¼-inch ribs spaced 12 inches apart and a purlin-bearing overlap. Both provide 36 inches of coverage and can be used on roofs and walls. Compare the profile and installation requirements for your building.
Can I order panels cut to my lengths?
Yes. Ag Panel is cut to your order. Bring a list showing each panel length and quantity, along with your color and gauge choice. If you are still working out the list, bring your measurements and plans so we can talk through it.
Can I buy just a few replacement panels?
Yes. You can order a few pieces. Call ahead with the lengths and quantities you need. For a repair, bring a photo or sample of the existing panel edge and any product label so we can help check the profile and color match.
Plan the rest of your project