
The pieces most jobs need
Roof edges, wall corners and openings each need the right shape. These end views show common trim profiles; dots mark the bends. Dimensions and bends are made to suit your order.
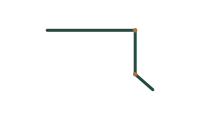
Eave trim
Drip edge at the bottom of the roof

Rake / gable trim
Caps the sloped roof edge at each gable
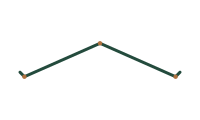
Ridge cap
Covers the peak where the roof planes meet
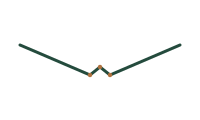
Valley
Carries water where two roof planes meet in an inside corner
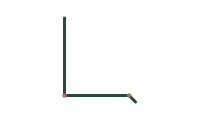
Sidewall flashing
Where a roof runs alongside a taller wall
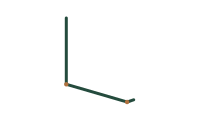
Endwall flashing
Where a roof runs up into a wall at its top
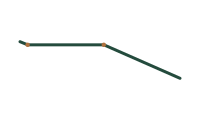
Transition
Joins two roof pitches, like a porch to a main roof

Outside corner
Finishes the outside corners of walls

Inside corner
Finishes inside corners where two walls meet

J-channel
Receives panel ends around windows, doors and soffits
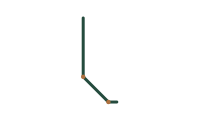
Base trim
Finishes the bottom of wall panels and helps direct water away
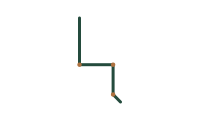
Door & window head
Sheds water over the top of openings
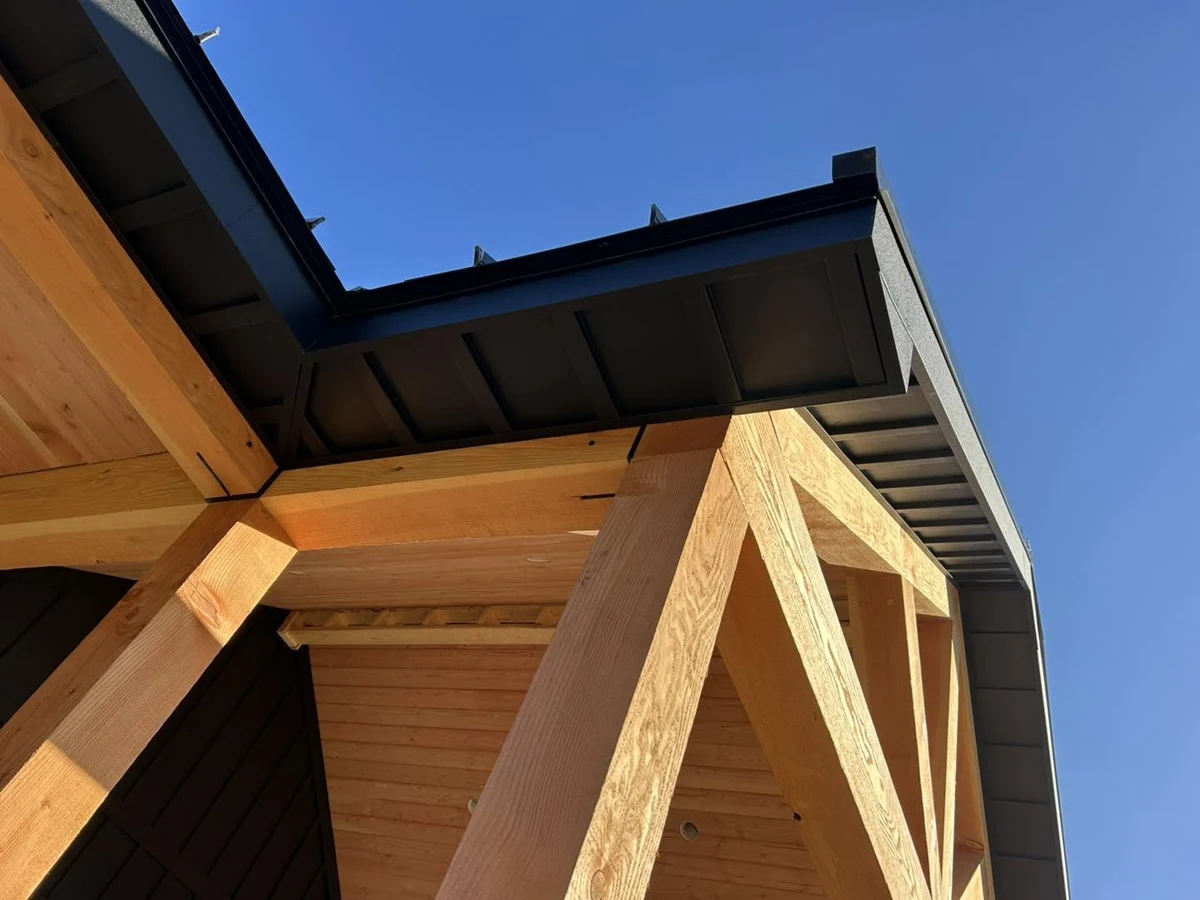
The shape of the finish
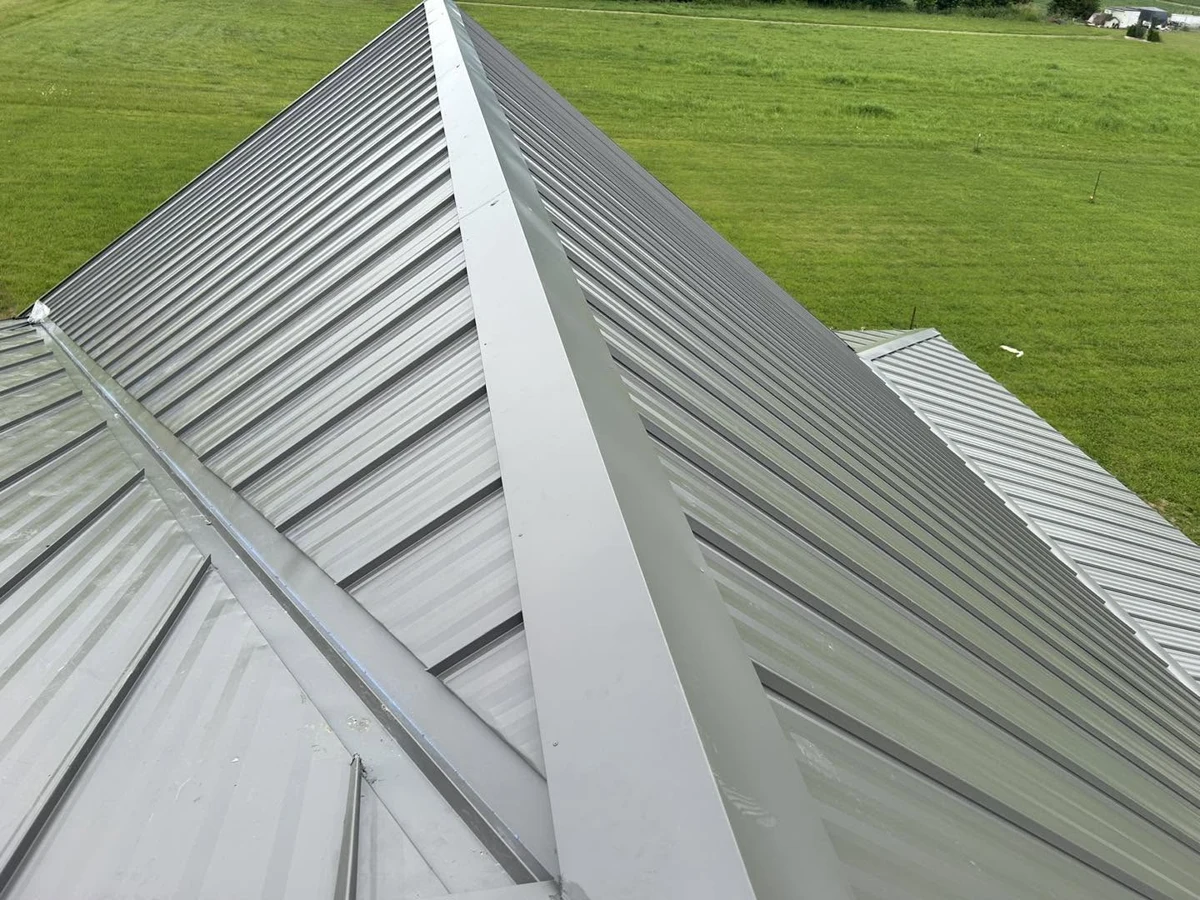
The ridge photograph shows trim following the meeting point of two roof planes. The porch view shows a different detail at the roof edge.
Custom shapes
Draw it, we’ll bend it
Need a shape that isn’t shown above? A simple pencil sketch is a good place to start. Bring it to the shop, text us a photo, or email your drawing. Include the details below so we can work through your order.
Sketch the end view
Draw the profile as if you were looking straight at the end of the trim. It doesn’t need to be to scale.
Mark every leg and angle
Label each flat leg in inches and each bend in degrees. Show any folded hems and their size.
Show the color side
Use an arrow to mark the face that should show the painted color. This helps us bend the piece the right way around.
Add quantity, length and color
List how many pieces you need, the finished length of each piece, and your color choice.
Helpful answers
Custom Trim FAQs
Can you make trim from a sketch and measurements?
Yes. Sketch the end view and mark every leg length, bend angle and hem. Show which side should have the painted finish, then add the quantity, piece length and color. Bring the sketch to the shop or text or email a clear photo so we can review the shape.
Can my trim match my panel color?
Yes. We can coordinate trim with your panel color. Order the trim with the panels so the shop can match the finish and material. When matching older panels, bring a sample if possible; weathering can change how the original color looks.
Can I order just a few pieces?
Yes. Call ahead with the trim profile, lengths, quantity and color. For a custom shape, include your measurements or sketch so we can work through the details before preparing the order.
How do I know which trim profile I need?
Start with where the piece goes: a roof edge, ridge, valley, wall corner or opening. The profile drawings on this page show common uses. If you are unsure, bring a photo and measurements of that area, and we can help identify the right profile. Include doors, windows and vents so we can account for trim around each opening. Allow for overlaps where pieces join; ask us how much lap your profile needs.
Plan the rest of your project